
OFFICIAL PROPERTY BROCHURE & VIP INVESTMENT DOSSIER
Buy Early. Watch It Rise. · BookMyOffPlan VIP Private Desk
Ref: MERCER-HOUSE-BY-ELLINGTON · 04/11/2026
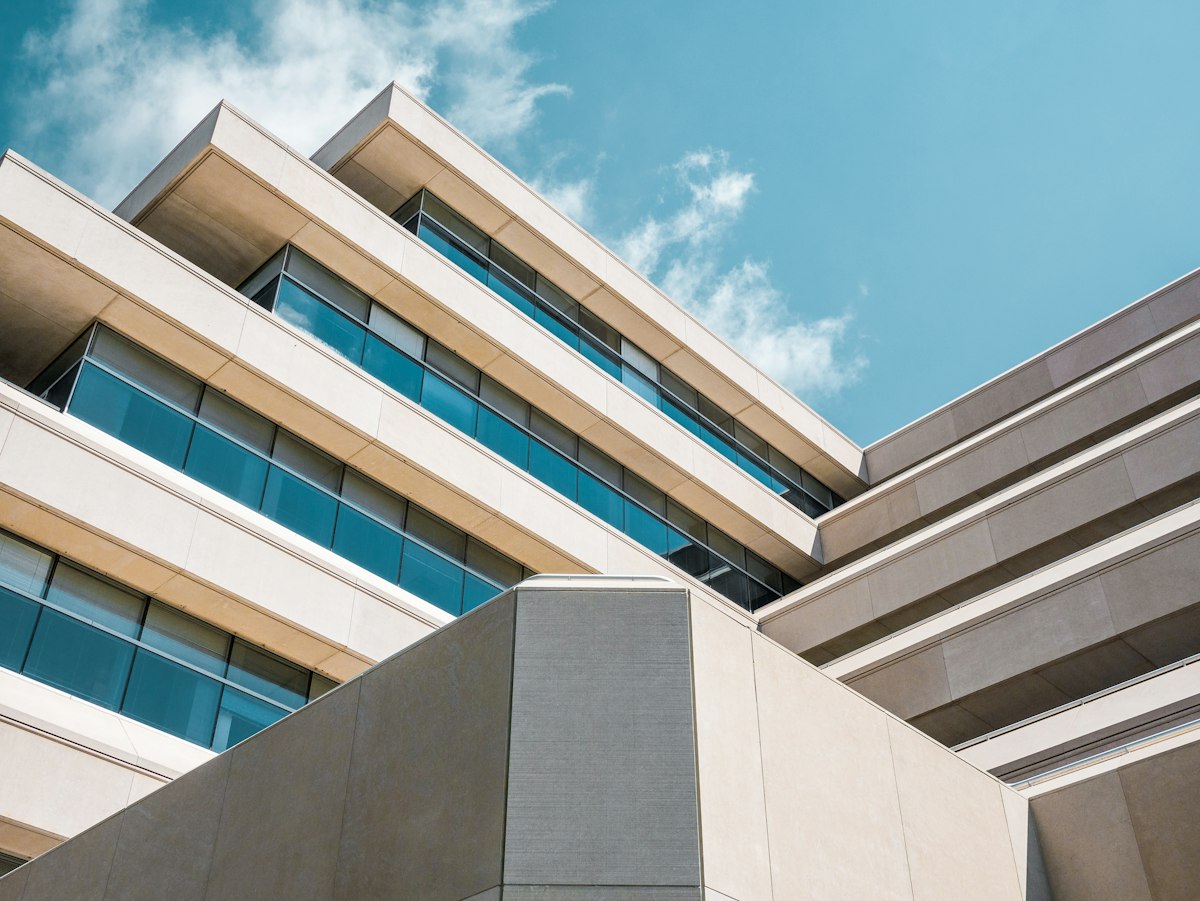
Mercer House by Ellington
Jumeirah Lake Towers, Dubai, United Arab Emirates · 100% Freehold Ownership
Project Overview & Architectural Concept
Mercer House by Ellington Properties is an architectural landmark rising in the prestigious Uptown Dubai district of Jumeirah Lake Towers. Comprising two soaring towers connected by an unprecedented multi-level podium featuring a natural sand urban beach and dynamic retail corridor, Mercer House raises the standard of design-led luxury living in Dubai. True to Ellington's signature boutique DNA, every apartment is conceived as a work of living art, featuring custom bronze accents, fluted joinery, marble-veined quartz surfaces, and floor-to-ceiling glass framing Dubai Marina and the Arabian Gulf. Residents enjoy resort amenities unrivaled in JLT: a natural beach club, scenic sky pool, indoor sports arena, infrared sauna, and private dining rooms. With Uptown Dubai emerging as Dubai's premier corporate and luxury lifestyle hub, Mercer House attracts global corporate leaders, tech entrepreneurs, and discerning tenants willing to pay premium rental rates, resulting in 8.5%+ yields and solid capital appreciation.
✔ 0% Tax Jurisdiction
Zero personal income tax, capital gains tax, or property tax in UAE.
✔ Golden Visa Gateway
Qualify for 10-year renewable residency on investments over AED 2M.
✔ DLD Escrow Protected
100% investor funds deposited into government-regulated trust accounts.
1. Available Unit Configurations & Floor Plans
| Unit Layout / Type | Bed / Bath | Build-up Area (BUA) | Plot Area | Starting Price |
|---|---|---|---|---|
| 1-Bedroom Art Residence | 1 BR · 1.5 Bath | 890 sq.ft | — | AED 2.2M |
| 2-Bedroom Luxury Residence | 2 BR · 2.5 Bath | 1,420 sq.ft | — | AED 3.6M |
2. Official Construction-Linked Payment Schedule
100% Balanced Schedule3. Strategic Connectivity & Commute Times
4. Masterplan Amenities & Lifestyle Facilities
5. Featured Floor Plan Blueprint & Layout Specifications
1-Bedroom Art Residence
Official Architectural Schematic